
Agree on acceptance criteria before cutting, identify the drawing revision and process conditions, then inspect the finished parts against those requirements. Compare acceptable output and finishing work alongside cutting time.
Download a sample-cut evaluation worksheet
Use this editable CSV to compare proposed machines on the same drawing, material and acceptance criteria. Record measured results separately from estimates. Leave untested conditions marked “not evaluated.” The worksheet contains no Wavlon performance guarantees.
Download the sample-cut evaluation worksheet (CSV)
How do I turn a sample trial into a machine quote?
- Identify your normal production job and one difficult part, with drawing revision, material grade and thickness or tube section.
- Agree on the dimensions, finish and downstream fit to evaluate. Include handling, sorting and finishing in the timing plan.
- Ask Wavlon to confirm trial availability, configuration and material arrangements before sending files or shipping stock.
- Use the recorded results and open questions to confirm the machine, options, installation scope and commercial quotation.
Start with an application summary in our quote form. Our team can confirm how to share drawing files; the form does not accept file uploads.
Define what an acceptable part means
A clean-looking demonstration part does not establish that a machine will meet your production needs. Start with the drawing and the operation that follows cutting. Identify which dimensions, holes, edge conditions or appearance requirements decide whether the part can be used.
Agree on the inspection method and the people responsible for acceptance before the trial. A general machine positioning specification is not the same as a guarantee for every feature on a finished part. The drawing, material and process still matter.
Choose representative parts, including a normal production job and a feature that is difficult for your current process. Keep the sample drawing pack controlled using the file preparation checklist.
Record the conditions with the sample
Label each sample with a trial reference and retain the matching drawing revision. Record the material grade and thickness or section, machine configuration, assist gas and any relevant process notes supplied by the operator. Identify whether the part is being inspected as cut or after finishing.
Compare like-for-like results. If a second trial uses another material batch, gas, nest or acceptance requirement, document the change rather than attributing the difference only to laser power. Ask for repeat samples where consistency is part of the buying decision.
Photographs help preserve an observation, but they do not replace measurement. Include an orientation reference in photos and keep the actual inspection results with them. Avoid treating a close-up image as proof of a tolerance that was never measured.
Inspect the features that affect production
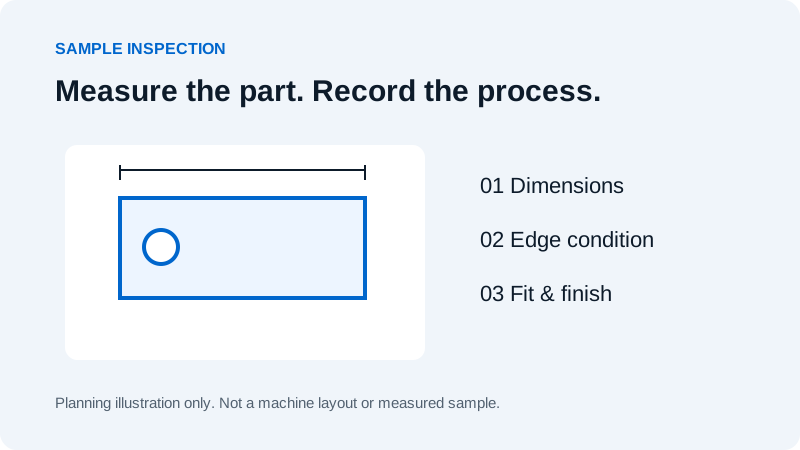
| Check | Record | Compare against |
|---|---|---|
| Dimensions and holes | Measured values, method and feature references | The current drawing and agreed tolerances |
| Edge condition | Burr, attached material, striations, taper or visible damage | The agreed edge requirement and next operation |
| Appearance | Relevant face, marks and permitted cosmetic variation | An agreed description or approved comparison sample |
| Fit and downstream work | Assembly fit and required deburring, coating or welding preparation | The relevant assembly or process requirement |
| Consistency | Results across the agreed repeat samples | The agreed sampling and acceptance plan |
| Production time | Cutting, handling, sorting and finishing measured separately | The actual production target and consistent timing method |
Use a measurement method suitable for the feature and required tolerance. Agree on where a dimension is assessed when edge geometry affects the reading. Record a deviation as a measured result or specific observation; a general note such as “poor quality” is difficult to investigate.
Compare acceptable output, not only laser-on time
For a buying trial, keep cutting time separate from loading, unloading, sorting and any finishing needed to reach the agreed acceptance condition. Record how many parts were attempted and how many were acceptable at the end of that process.
For example, a quicker cut that leaves extra finishing work may not improve the delivery schedule. A layout that reduces handling may be useful even when the programmed cutting time is similar. The result depends on the work being tested, so label estimates separately from measured time.
Use the laser power guide to structure the machine comparison, and record the assist gas choice with each result.
Keep a short trial acceptance record
A useful report can fit on one page: job and revision, material, configuration, acceptance criteria, measured results, photos, timing, and the decision. Mark any condition that was not evaluated. Keep a separate list of open issues rather than silently accepting them.
- Accepted: the agreed checks were completed and met.
- Retest required: identify the specific feature or condition to repeat and who will review it.
- Not evaluated: record missing evidence, such as an untested downstream operation.
Do not diagnose a machine fault from a burr or dimensional deviation alone. Provide the trial record to the responsible application or service team so the material, geometry and process can be reviewed together.
Agree on the report with the supplier before a purchase or commissioning trial. Discuss a representative application with Wavlon, and use the site preparation guide for the separate installation requirements.
Frequently asked questions
Does a clean-looking edge prove dimensional accuracy?
No. Edge appearance and dimensions are separate checks. Measure the required features using an agreed method and compare the results with the drawing.
Does burr on a sample prove the machine is unsuitable?
Not by itself. Record the material, geometry and process conditions, then have the application team review the result. Judge suitability against agreed acceptance criteria and representative repeat trials.